






5 Beds
3 Baths
2,740 SqFt
5 Beds
3 Baths
2,740 SqFt
Key Details
Property Type Single Family Home
Sub Type Single Family Residence
Listing Status Active
Purchase Type For Sale
Square Footage 2,740 sqft
Price per Sqft $328
Subdivision Bayou Bonita Sec B
MLS Listing ID TB8551495
Bedrooms 5
Full Baths 3
Construction Status Completed
HOA Y/N No
Year Built 2009
Annual Tax Amount $5,009
Lot Size 6,098 Sqft
Acres 0.14
Lot Dimensions 50x123
Property Sub-Type Single Family Residence
Source Stellar MLS
Property Description
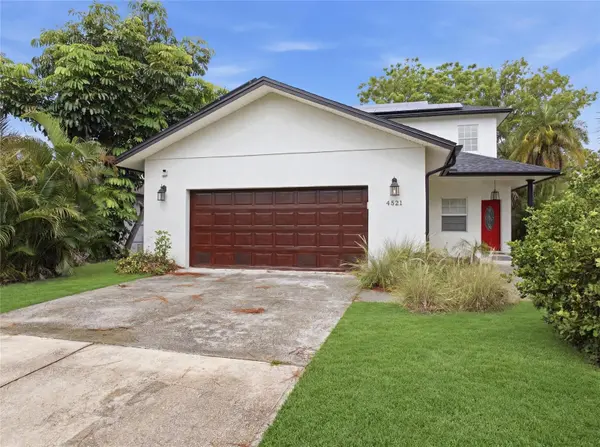
A rare blend of space, upgrades, and unbeatable location just minutes from the heart of St. Pete. This 5-bedroom, 3 bath home with an oversized double car garage delivers comfort, versatility, and modern convenience across two well designed levels, all wrapped in fresh exterior paint and topped with a brand-new roof.
Paid off Solar Bear solar panels, new appliances, new fencing, dual Nest thermostats, and a Vivint smart home automation/security system (including three cameras and app-controlled access to the front door and garage) provide efficiency, peace of mind, and everyday ease.
Inside, 11' ceilings on BOTH floors and an open floor plan create an expansive, airy feel. The first-floor master suite offers a private retreat with French doors to the fenced backyard, dual closets, a double sink vanity, and two showers. A second first floor bedroom—ideal for an office or guest room—sits just beyond the main entrance. Natural light fills the home through numerous windows and a sliding glass door leading to the covered patio, where a full bath with exterior access makes indoor outdoor living effortless. The patio is equipped with a mini fridge and sink, perfect for entertaining.
Upstairs, three additional bedrooms and a full bath with a double sink vanity provide comfortable separation. The 3rd bedroom features French doors opening to the spacious second floor newly tiled sundeck balcony, also accessible from a separate exterior hall door—offering a private outdoor escape or quiet relaxation.
Storage is thoughtfully integrated, including custom built shelving in the garage and a convenient under stair storage area. Outside, enjoy the fresh fencing, spacious balconies, and a layout designed for both privacy and gathering.
Located in Bonita Bayou, just one block from the Intracoastal Waterway, this home sits within an area slated for a major upcoming mixed use residential and retail redevelopment—an exciting boost for future value. You're approximately five minutes from downtown St. Pete, the Pier, museums, shopping, dining, and sports and concert venues. Quick access to I-275 and nearby parks—Grandview, Bay Vista, Maximo, and Boyd Hill—makes this home perfectly positioned for both recreation and commuting.
Location
State FL
County Pinellas
Community Bayou Bonita Sec B
Area 33705 - St Pete
Direction S
Rooms
Other Rooms Great Room, Inside Utility
Interior
Interior Features Built-in Features, Ceiling Fans(s), High Ceilings, Kitchen/Family Room Combo, Open Floorplan, Primary Bedroom Main Floor, Solid Surface Counters, Split Bedroom, Thermostat, Walk-In Closet(s), Wet Bar, Window Treatments
Heating Central
Cooling Central Air, Zoned
Flooring Ceramic Tile, Laminate
Furnishings Furnished
Fireplace false
Appliance Cooktop, Dishwasher, Disposal, Dryer, Electric Water Heater, Ice Maker, Microwave, Range, Range Hood, Refrigerator, Washer
Laundry Electric Dryer Hookup, Inside, Laundry Room, Washer Hookup
Exterior
Exterior Feature Balcony, Rain Gutters, Sidewalk
Parking Features Driveway, Garage Door Opener, Ground Level, Parking Pad
Garage Spaces 2.0
Fence Fenced, Wood
Community Features Park, Sidewalks, Street Lights
Utilities Available BB/HS Internet Available, Cable Available, Electricity Available, Electricity Connected, Natural Gas Available, Phone Available, Public, Sewer Connected, Water Available, Water Connected
View Y/N No
Water Access No
View City
Roof Type Shingle
Porch Covered, Deck, Patio, Porch
Attached Garage true
Exposure East
Garage true
Private Pool No
Building
Lot Description City Limits
Story 2
Entry Level Two
Foundation Slab
Lot Size Range 0 to less than 1/4
Sewer Public Sewer
Water Public
Architectural Style Custom
Structure Type Stucco
New Construction false
Construction Status Completed
Schools
Elementary Schools Lakewood Elementary-Pn
Middle Schools Bay Point Middle-Pn
High Schools Lakewood High-Pn
Others
Senior Community No
Ownership Fee Simple
Acceptable Financing Cash, Conventional, FHA, VA Loan
Listing Terms Cash, Conventional, FHA, VA Loan
Special Listing Condition None
Virtual Tour https://www.propertypanorama.com/instaview/stellar/TB8551495

Schools and Properties Nearby