

5321 NE 2ND LN, Ocala, FL 34470
REQUEST A TOUR If you would like to see this home without being there in person, select the "Virtual Tour" option and your agent will contact you to discuss available opportunities.
In-PersonVirtual Tour
$ 598,800
Est. payment | /mo

4 Beds

3 Baths

2,966 SqFt


$ 598,800
Est. payment | /mo

4 Beds

3 Baths

2,966 SqFt

Key Details

Property Type Single Family Home

Sub Type Single Family Residence

Listing Status Coming Soon

Purchase Type For Sale

Square Footage 2,966 sqft

Price per Sqft $201

Subdivision Oronoque

MLS Listing ID OM732910

Bedrooms 4

Full Baths 3

Construction Status Completed

HOA Fees $250/ann

HOA Y/N Yes

Annual Recurring Fee 250.0

Year Built 1981

Annual Tax Amount $6,449

Lot Size 1.000 Acres

Acres 1.0

Lot Dimensions 145x300

Property Sub-Type Single Family Residence

Source Stellar MLS

Property Description

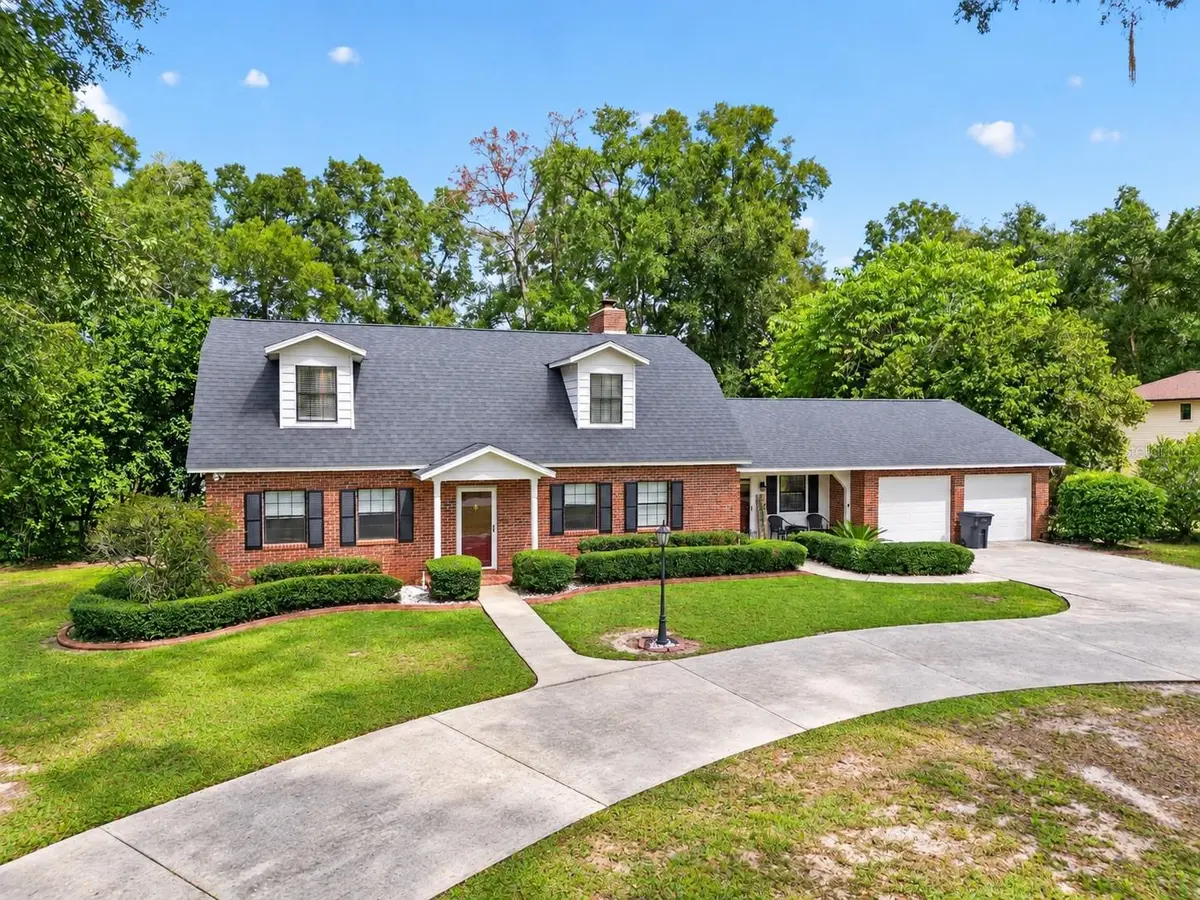
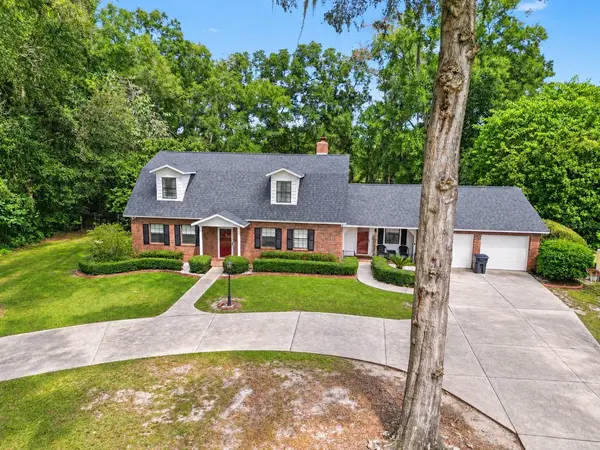
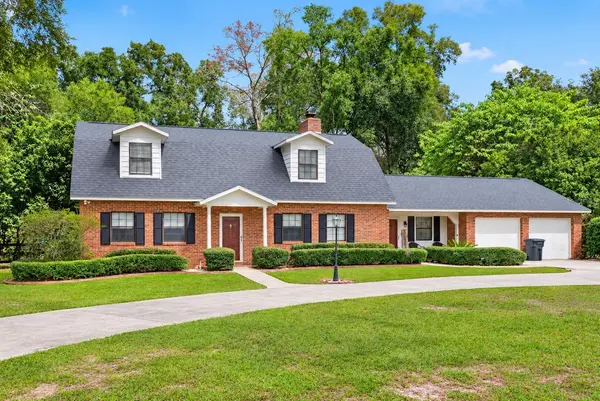
Virtually Staged. Welcome to this exceptional two-story brick "POOL HOME" in the sought-after community of Oronoque, beautifully situated on a landscaped 1-acre, fully fenced lot. A graceful, curved driveway leads to the covered entry and welcoming foyer, where a striking wood staircase sets the tone for the warm, classic style throughout. Offering 4 bedrooms, 3 bathrooms, and approximately 3,144 square feet, this spacious home features a formal living room with beautiful wood floors, an elegant dining room, and a custom eat-in kitchen with rich wood cabinetry, granite countertops, stainless steel appliances, a center island, and generous dining area. The oversized family room is perfect for relaxing or entertaining, complete with a fireplace and built-in shelving. Upstairs, the private primary suite offers three closets and a beautifully appointed en-suite bathroom, along with two generously sized guest bedrooms and a full guest bath with dual vanity and tub/shower combination. A spacious laundry room and enormous bonus room provide exceptional convenience and flexibility for a home office, media room, playroom, hobby space, or potential fifth bedroom. Outside, enjoy your own private backyard oasis featuring a sparkling pool, covered porch, new decking completed in 2025, outdoor kitchen with double-burner stove, and a separate gazebo/cabana with an impressive built-in stone grill area, perfect for entertaining and enjoying Florida's beautiful weather. Additional highlights include a 2-car garage, new roof in 2025, gas tankless water heater in 2024, two AC systems from 2021 and 2014, replumbing completed in 2025, a new well installed in 2025, and a generator hookup. Beautifully maintained and thoughtfully designed, this rare Oronoque property offers exceptional indoor and outdoor living spaces and the perfect blend of comfort, privacy, and Florida lifestyle. Schedule your private tour today!

Location

State FL

County Marion

Community Oronoque

Area 34470 - Ocala

Zoning R1

Rooms

Other Rooms Den/Library/Office, Family Room, Formal Dining Room Separate

Interior

Interior Features Ceiling Fans(s), Eat-in Kitchen, PrimaryBedroom Upstairs, Split Bedroom, Stone Counters, Thermostat, Walk-In Closet(s), Window Treatments

Heating Central, Electric

Cooling Central Air

Flooring Carpet, Tile, Wood

Fireplaces Type Family Room, Wood Burning

Furnishings Unfurnished

Fireplace true

Appliance Dishwasher, Disposal, Gas Water Heater, Microwave, Range, Refrigerator, Tankless Water Heater

Laundry Laundry Room

Exterior

Exterior Feature Outdoor Grill, Outdoor Kitchen, Private Yard

Parking Features Driveway, Garage Door Opener

Garage Spaces 2.0

Fence Chain Link

Pool Gunite, In Ground

Utilities Available BB/HS Internet Available, Cable Available, Electricity Connected, Natural Gas Connected, Sewer Connected, Water Connected

View Y/N No

Water Access No

View Trees/Woods

Roof Type Shingle

Porch Covered, Patio, Rear Porch

Attached Garage true

Exposure South

Garage true

Private Pool Yes

Building

Lot Description Cleared, City Limits, Landscaped, Oversized Lot, Private, Paved

Story 2

Entry Level Two

Foundation Concrete Perimeter

Lot Size Range 1 to less than 2

Sewer Septic Tank

Water Well

Architectural Style Cape Cod

Structure Type Brick

New Construction false

Construction Status Completed

Schools

Elementary Schools Ward-Highlands Elem. School

Middle Schools Fort King Middle School

High Schools Vanguard High School

Others

Pets Allowed Yes

HOA Fee Include Maintenance Grounds

Senior Community No

Ownership Fee Simple

Monthly Total Fees $20

Acceptable Financing Cash, Conventional, FHA

Membership Fee Required Required

Listing Terms Cash, Conventional, FHA

Special Listing Condition None

Virtual Tour https://www.propertypanorama.com/instaview/stellar/OM732910

Stellar MLS
Listed by Scott Coldwell COLDWELL REALTY SOLD GUARANTEE

Schools and Properties Nearby

Learn More About LPT Realty

Name
Phone*
Message
Tour the Home

5321 NE 2ND LN